



The purpose of this project is to widely introduce the attractiveness of residential buildings of high cultural value remaining in Tokyo through public exhibitions and other means, and to lead to their preservation and inheritance.
Related News
- 「近現代住宅建築の文化的活用・発信事業」の活用住宅及びプログラムの概要について
- Selection of organizations for the "Cultural Utilization of Modern and Contemporary Housing Architecture Project"
- [Open call for applications] Applications for organizations that utilize modern and contemporary residential architecture for cultural use and dissemination (deadline: May 11)
FY 2026 Cultural Utilization of Modern and Contemporary Housing Architecture
The program includes tours, exhibitions, and workshops at the following three residential buildings of high cultural value in Tokyo.
We will work in collaboration with three organizations: Tamagawa Community Development House, Keyman Co., Ltd., and the International House of Japan.
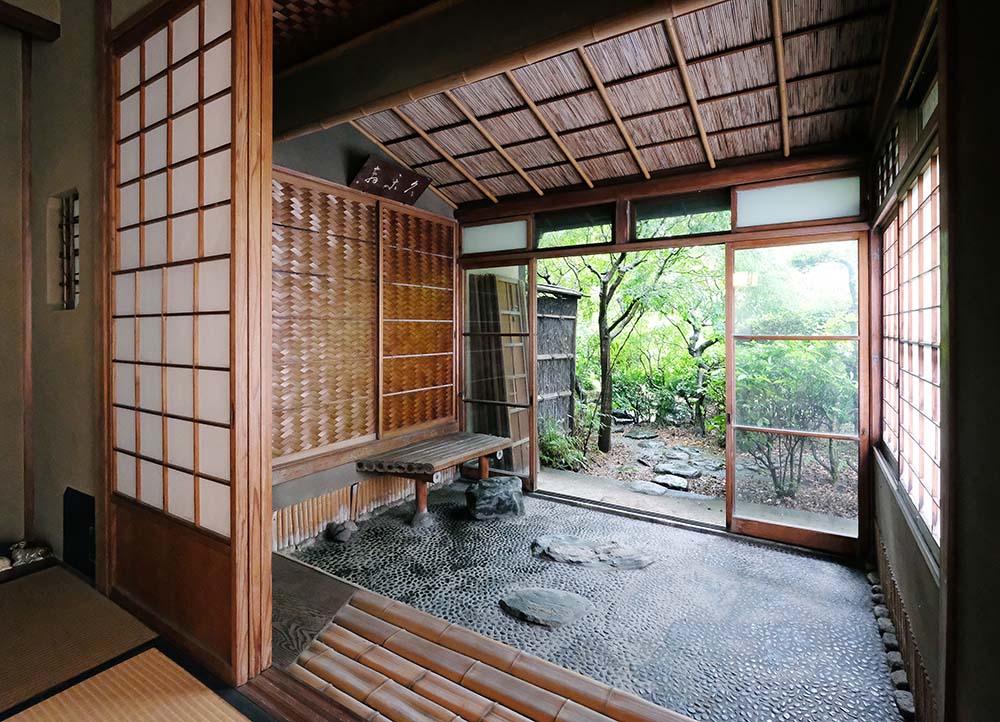
Kazue Family Residence
Location: Ota Ward, Tokyo
Completed in 1939. It is a Japanese-style house designed by Kakuji Matsunoi of Vories Architectural Office. It is characterized by its design that combines Spanish style and Sukiya-zukuri style, and its spatial structure with an authentic tea room, and is registered as a national tangible cultural property.
■Utilization project (planned)
Japanese room experience for children, tour & tea ceremony, tea ceremony experience for foreigners, exhibition: Japanese chairs
- business operation
- Tamagawa Community Development House
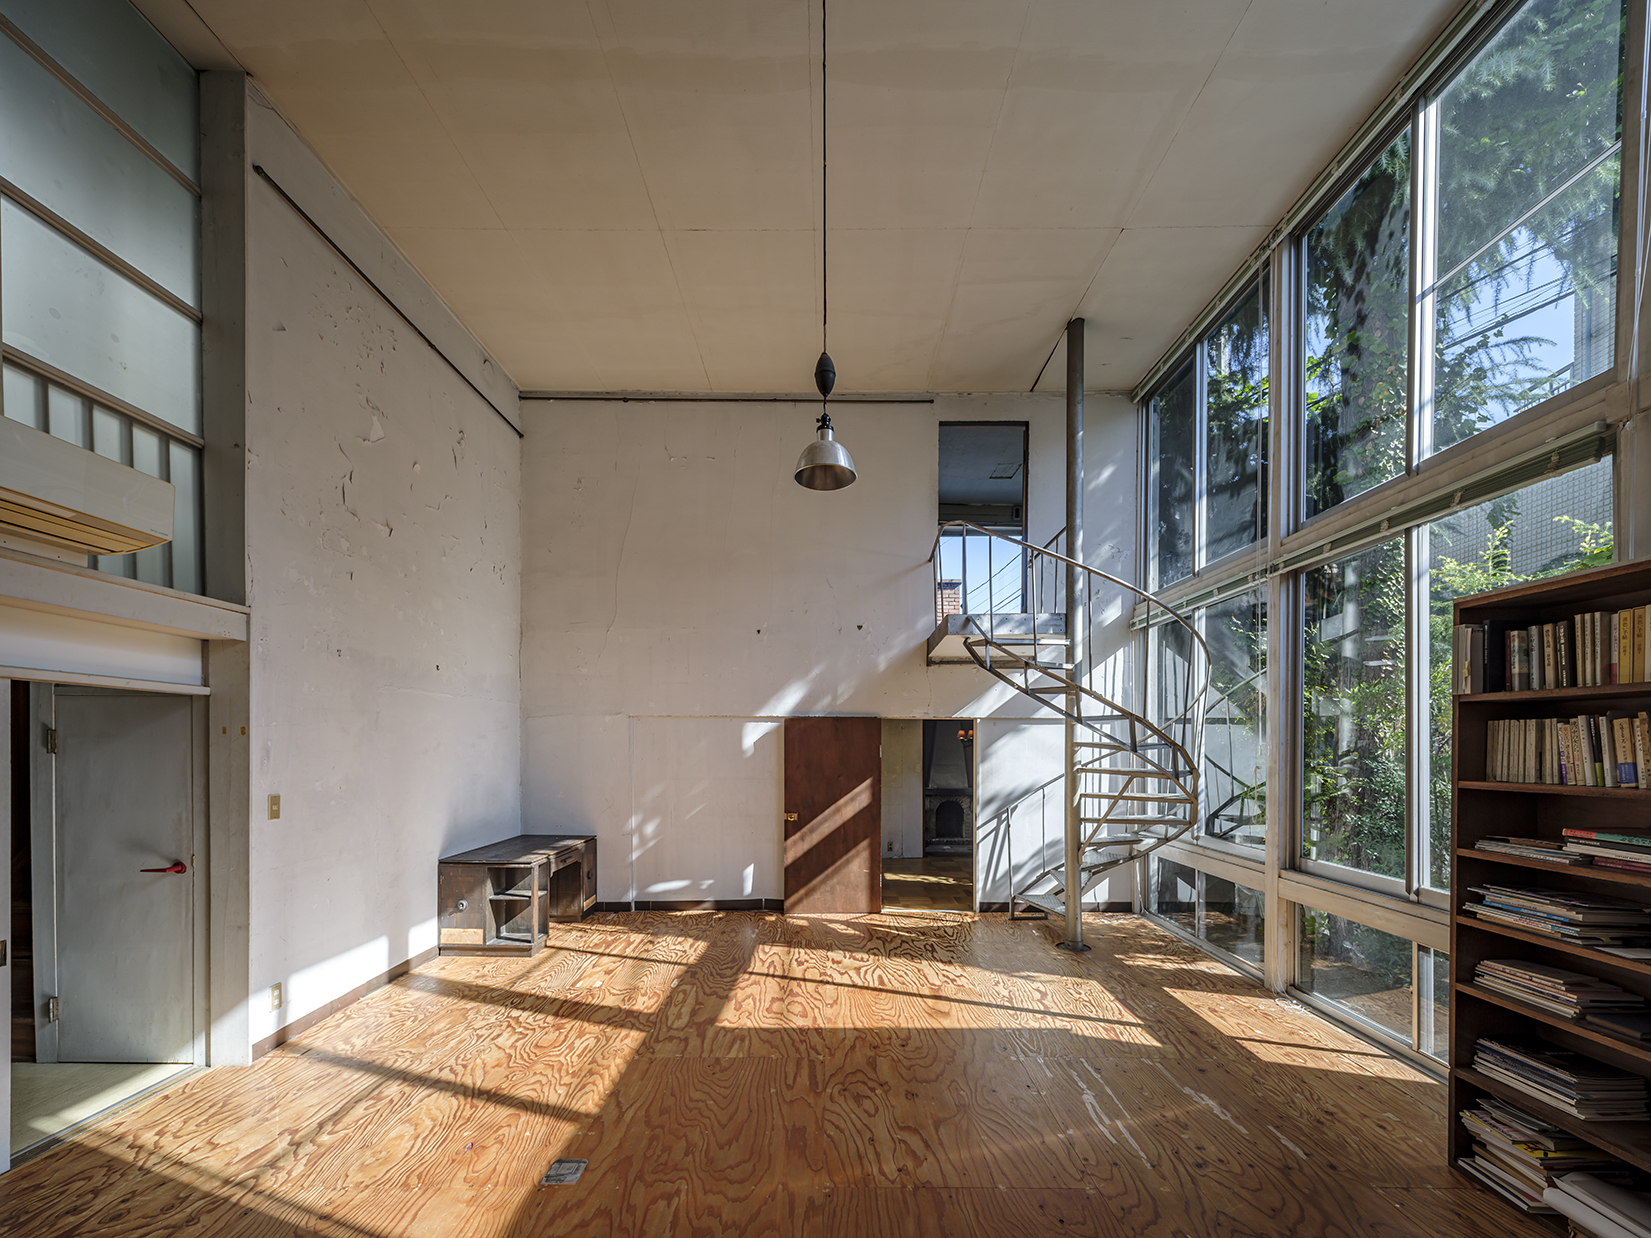
Mikishi Family Residence Atelier
Location: Nakano Ward, Tokyo
Completed in 1934. It is a studio and house designed by architect Iwao Yamawaki for painter Yoshitaro and his wife Setsuko Mikishi. It is highly regarded as a representative work of early modernist architecture in Japan, and is registered as a National Registered Tangible Cultural Property.
■Utilization project (planned)
Special public exhibition at Mikishi Atelier, ink painting and color ink workshop, opening succession event at Mikishi Atelier, archiving and dissemination of materials at Mikishi Atelier
- business operation
- Keyman Corporation
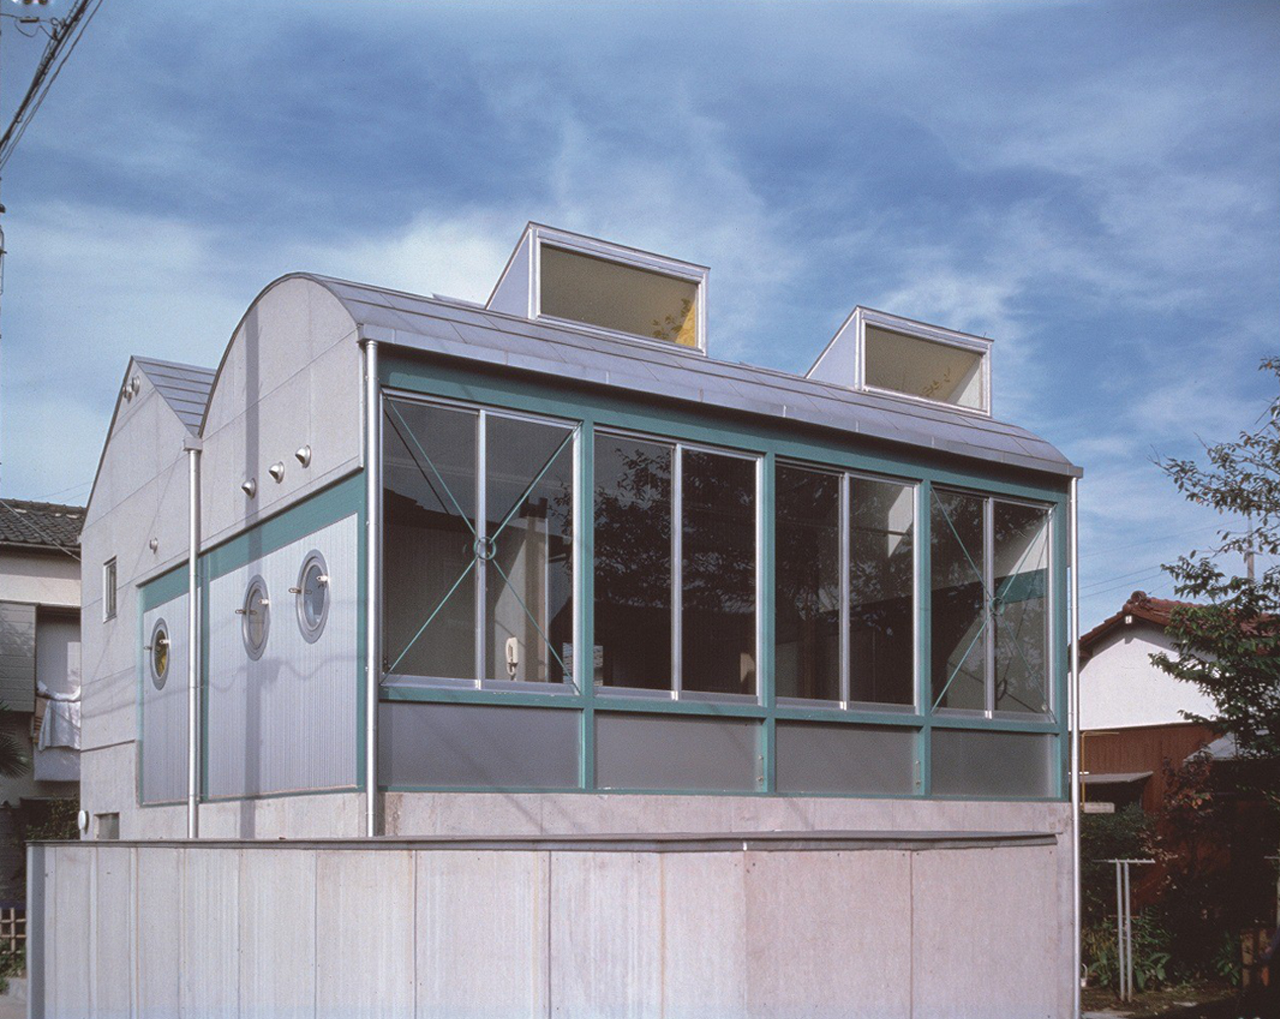
Hanakoganei no Ie
Location: Kodaira City, Tokyo
It was completed in 1983. It is a house designed by the architect Toyoo Ito, and is one of his early representative works. It is a valuable residential building that conveys an open space that captures natural light and an architectural philosophy that explored a new way of urban housing.
■Utilization project (planned)
Opening of buildings, special discussions and exhibitions
- business operation
- International House of Japan
Contact Us
Tokyo Metropolitan Foundation for History and Culture Arts Council Tokyo
Planning Department, Planning Section, Liaison Section
TEL:03-6256-8853
E-MAIL: house-koubo*artscouncil-tokyo.jp (replace *) with half-width @)